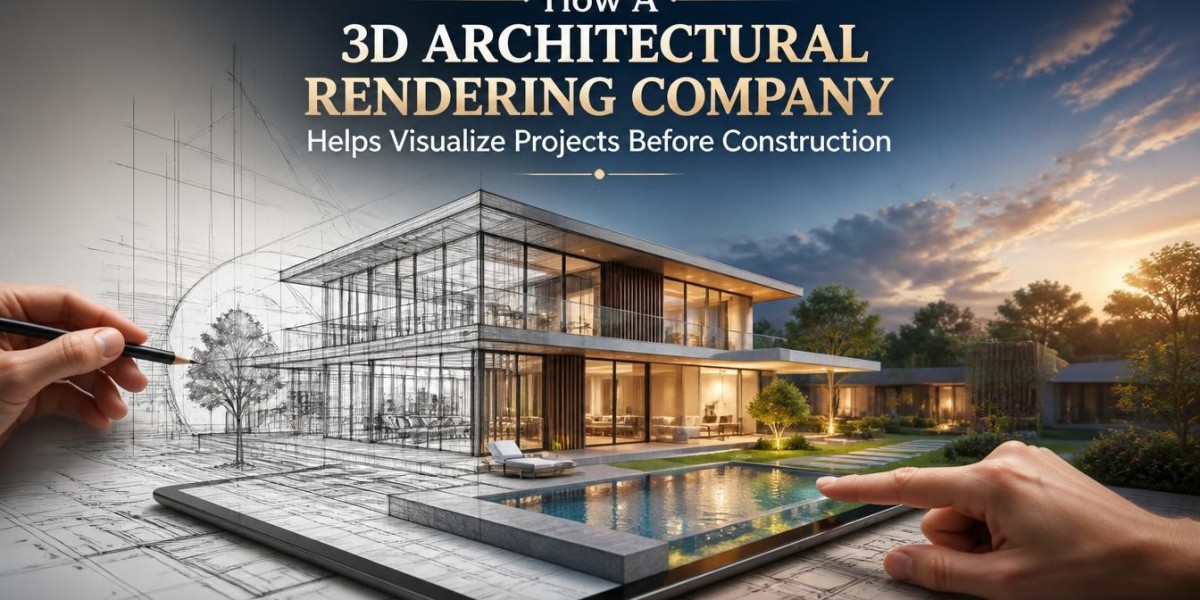

Big public infrastructure projects need more than engineering approval. They also need to show people how the project will change the view from the street. In California, this is a legal requirement. 3D architectural rendering comes into play when producing these images for projects from highway interchanges to custom homes.
When you hire a 3D architectural rendering company such as SMA Archviz, you not only get a nice picture of the building’s exterior, you also get everything else that comes with it. That is, you can see an accurate depiction of what the project will look like and can show this to a client, planning board, or a lender.
Where Does 3D Architectural Rendering Show Up Beyond Marketing?
Regulators may need to see the project before they approve it.
Caltrans requires a Visual Impact Assessment (VIA) for projects on the state highway system under the National Environmental Policy Act and the California Environmental Quality Act. The VIA shows what the area looks like now and how the project will change the view. It uses photo simulations and other visuals to show these changes. This is a real use of 3D rendering for construction that many architectural rendering guides do not mention. 3D rendering can help with project approval, not just marketing.
What's The Actual Difference Between A Rendering And A Simple 3D Model?
A model shows the shape and size of a building. A rendering shows what it will look like with real light, materials, and views. The primary objective of 3D architectural rendering is exactly this, and it is distinct from a working drawing.
The process of architectural 3D visualization is based on the architectural model, made from the software used for drawings. It adds materials, lighting, and surroundings in order to create an image or video that appears to be a photo of buildings that have not been constructed. The model answers, “What are the dimensions?” The rendering answers, “What will it actually look like from here?”
What Stages Of A Project Actually Use Rendering?
Nearly every project uses it, but its purpose changes as the project moves forward.
Project Stage | Rendering's Role |
Concept design | Testing massing and material direction |
Client/investor presentation | Building buy-in before construction documents |
Permitting and design review | Demonstrating compliance and visual impact |
Marketing and presale | Selling units or space before completion |
A project that uses 3D rendering only once, just before marketing, misses the stages where 3D design visualization can help teams make better decisions. At that point, the rendering only shows decisions that have already been made.
Does Rendering Actually Change Design Outcomes, Or Just Sell The Result?
Both, but using it earlier in the project has a bigger effect on the final result. A rendering made during the early design stage can show a size or material problem while it is still easy to fix. Finding the same problem after the construction drawings are finished can mean changing the design and doing the work again. If you use rendering only at the end, it is mainly like taking photos of a building before it is built. It is still useful, but you miss many of its benefits.
What Should A Client Actually Expect From A Rendering Company?
The rendering should match the real model, not add artistic details to a rough sketch.
Renderings built from the same CAD or BIM model used for construction documents.
Accurate site context: real sun angles, real surrounding structures where relevant.
Multiple deliverable formats: stills, animations, and interactive walkthroughs as needed.
Revisions that track design changes rather than starting over each time.
Conclusion
3D architectural rendering is now used for more than marketing. It assists with decision-making in design processes, approval of projects, and client involvement during various stages of a project. By having an accurate model, one can make sure that the rendering will aid decision-making and not only present an appealing image. SMA Archviz creates each rendering from the actual design model, so what the client, lender, or planning board sees matches what will be built.